Skip to demo content
Fictional demonstrationThis sample business, its people, services, claims, contact details, and customer content are not real. Demo forms do not send information.

Homes changed with care

Old walls.
New ways to live.

Residential renovations shaped around the architecture you have, the life you live, and the details worth keeping.
Tell us about your home View selected projects
Fictional studio, team, projects, pricing, and client stories.
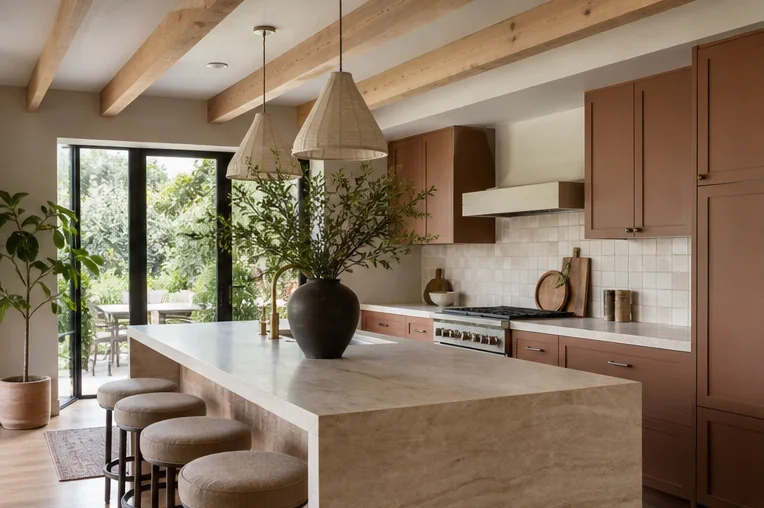
Fictional warm kitchen renovation with clay cabinetry and pale stone islandClay House / sample kitchen project

One home / two chapters

See what thoughtful change can hold.

Move the divider to compare fictional staged project imagery. The images do not document one real property.
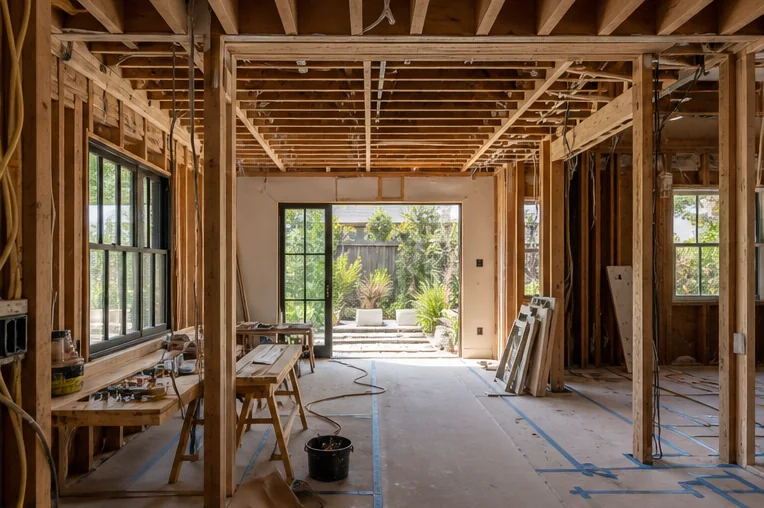
Fictional main floor during a carefully managed renovation
Fictional finished kitchen with clay cabinetry
DuringAfter

What we shape

From one hard-working room to a whole-home rethink.

01

Kitchens + main floors

Flow, storage, millwork, light, and finishes considered together.

02

Whole-home renovations

A coordinated design and construction plan across every level.

03

Additions + extensions

New square footage that respects the original home's proportions.

04

Character-home updates

Performance and comfort upgrades without erasing the details that matter.

Selected rooms / fictional portfolio

Designed to belong.

Fictional vaulted living-room addition with timber ceiling and sage furniture
01 / Garden Room

A quieter connection to the trees.

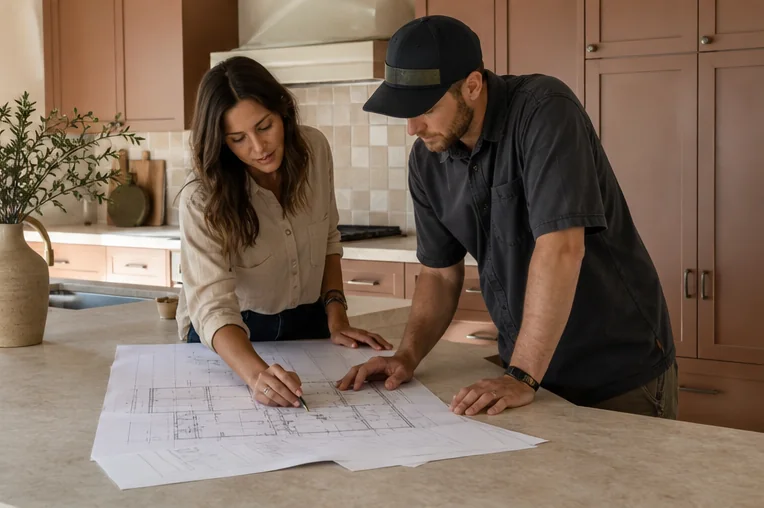
Fictional Juniper and Beam designer and site lead reviewing plans
02 / Design-build

One conversation from sketch to handover.

A process with room to think

Five deliberate phases. No disappearing act.

Each stage ends with a decision, a documented next step, and a clear owner.
  1. 01

    Fit call

    Goals, address, timing, and sample budget range.

  2. 02

    Home study

    Measurements, constraints, and renovation priorities.

  3. 03

    Design

    Plans, selections, pricing, and permit coordination.

  4. 04

    Build

    Site leadership, weekly notes, and quality checks.

  5. 05

    Settle in

    Deficiency review, documentation, and handover.

Planning the investment

Put the budget conversation on the table early.

Sample tools can help homeowners explore scope before a formal estimate. Financing remains subject to real lender approval.Discuss project fit

Phased scope

Prioritize must-haves and reserve future work without losing the overall plan.

Renovation financing

A real site can introduce approved lending partners and clear qualification disclaimers.

Allowances made visible

Show where selections affect the budget before construction begins.

“The house still feels like ours. It just works for the way we live now.”

Fictional homeowner reflection / Garden Room project

Interactive demonstration

Tell us what home needs next.

Choose a fictional renovation direction and share non-sensitive project context. No estimate or appointment is created.

Nothing is sent or stored.This local form only demonstrates validation and confirmation for a fictional business.